

Undercarriage and Structural Audit on Used Excavators: The Measurements That Decide the Deal
My tool kit includes a dial caliper, a straight edge, a feeler gauge, a small torch and magnetic-base dial indicator. This indicator attracts attention in the dealer lot, which is good. When you’re not giving away an indicator set to a used machine you are browsing, not auditing. Make sure that Link Height, Bushing OD, and Tooth Profile are all specified.
Link height. The rail on which the roller runs is the link, and the wear area where the load is applied to the roller. There are 3 stations (front, centre, rear) as machines swinging in one direction will wear that side out quicker. The interpretation is the work, the dial is the number. If it was a straight-line operation — trenching, road work or pipelaying, for instance — even a drop across both sides would signify a different risk posture than if it dropped down to one side, the direction it swung loaded for its entire life. A burned out engine is an equal-opportunity engine. One sided wear is a machine in use specifically and you charge a price for that particular use.
Bushing outside diameter. The problem exists when measuring the contact face (surface driven by the tooth). This face is already the size of the wear you want. You double-count. Turn 90 degrees from the engagement face into the quadrant, take an unworn measurement and that is your original OD, the difference between this and the face that is worn is now the true radial measure with no confusion.
Bushing rotation. Here I slow down, for this is one shot which has saved me more money than any other measurement that I make. Trucks are built with track bushings press fit into the bushings. They should not be turned. If one has turned (you will know that because the witness mark stamped or cast on the face of the bushing will not line up with the face of the link) then somebody has been in this chain. Because a bushing was rotated out of its bore, the bore is oval, thus, length of link is finished, regardless of the reading of the bushing OD. A worn bushing is either a rebuilt chain or chain that has become worn sufficiently that the press fit was lost during service. The bushing may only be a side issue now, as it is the link bore we’re talking about.
Sprocket tooth profile. No height measurements of teeth. That’s the amateur move and I continuously see it at the tip level with the calipers and comparing them to a spec sheet, as if the tip level is some measure of the engagement? Erosion of root and on driving flank. These surfaces determines pitch compatibility. I take a run down the flank, and look for a hook or a lip that has been rolled over from the unequal loading. This happens when the sprocket is driving against a chain that has a different pitch than that of the sprocket, is a “hook. Metal undergoing a reshaping procedure, known as mismatch.
The smell matters. I took off a glove and held my nose to a pin. A chain that has been run hot – grease has carbonized within the interface of the pin-bushings and has a stark, acrid tone, between burnt toast and a drill-bit pushed too hard. Healthy pin grease is sticky and Amber in colour. Over-heated grease is grey, thin and has a smell as if the operator was making a choice to keep going when perhaps a stop was in order. I suddenly think of a machine in a fertilizer yard, a pretty crazy story, the seller saying that the chain only had 400 hours on it, but at 1700 hours it clearly wasn’t possible.
Flange, diameter and rail, pitch verdict The One Rolls Silent is the flange diameter of the roller and the idlers. It won’t alter the appearance of a machine when it stands idle, with flanges. They vary depending on the type of side load, slope, or pivoting on a bench that may be required. Measure the OD of flange at top and bottom — the bottom flange is the part that would be carrying the chain wear but not the worn flange, thus it would be asymmetric. The delta is a tale of wear. This is just the starting point, the absolute number. But I run out of faith in calipers at track frame rail. Look straight ahead at the rail, see light under the rail. Even wear on free rail requires shimming. A dip (mid-line) was found in a rail section which had cause it to rock in a ‘seesaw’ manner and had been point loaded (sitting blocked and loaded for an extended period of time) on hard ground. Grinding marks put a kibosh on me. But grinding involves someone’s building up the rail with the use of weld and dressing it back. It’s not a wear reading anymore it’s a repair and now I have to find out how they did it, and if it’s held.
Pitch match is NOT a measurement. It is a judgment that is built up from existing measurements. The internal pitch of a chain is based on the OD of the bushings and the rock test. From a flank profile and/or hook test, sprocket external pitch is inferred. Is it the same “neighborhood” for the two numbers? It was the re-shoed row which prompted my walking. It was not the worst machine that I’ve seen. There was one measurement that would have proved his crookedness, and that he had removed.

A Weld Map is a Confession and Nobody Volunteers one!
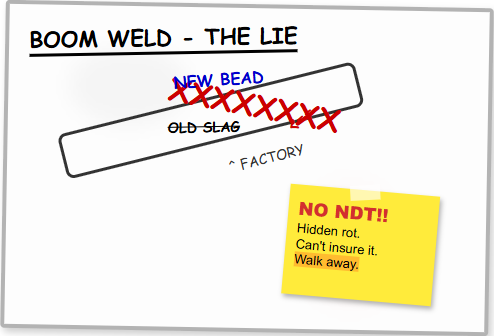
The section of the Manufacturer’s diagram called the weld map indicates where structural welds are allowed to be placed – frame, boom, stick, pivot bosses. A baseline. As soon as a bead would show up that isn’t on it, then it’s not a machine you are inspecting anymore. You’re examining at someone’s repair judgment, a brief talk with a considerably smaller security cushion. I walk the boom, first. The undercarriage is finished; now I am up off of the ground. Here is where structure meets load, and the spending decisions of the previous owner become apparent in steel, boom and stick. Prior to the Weld region the tributaries were read on the map.
Bead rhythm. Factory boom welds are removed from either a robot or a fixture in ripples that are evenly spaced, consistently formed along the weld. Arms, hands and fingers don’t ripple while holding things. Don’t think of it as a botched job – if someone took the time to do a good hand weld on a boom, it means it was a serious repair. A fingerprint, though, requires a file for it: Who, when, why and what was discovered under the fingerprint.
Direction is indicated by grinding scars. Transversely oriented scars on the boom are normally cosmetic prep, dressing a gouge or shipping scar. Crack chasing is a crack that is propagating along the axis – this is principal stress – and the grinder is chasing the crack along the length – hence the scars.
This is the least costly and most reliable diagnostic I have and the one I have adopted (and used) is paint. When one boom section has really fresh paint, and the other has original paint, there was a very good reason to repaint only one; it was usually the result of a repair. Even from the same manufacturer color match is never perfect, due to the ageing of factory paint and the repaint paint age. The repaint should show a “sheen difference” when held at a low raking angle with a torch. Costs nothing. Finds everything.
Do not leave any NDT Trace Signature. Each of the structural repairs is documented: method (dye penetrant, magnetic particle, ultrasonic or whatever the geometry required) date, technician, result. A repair with no trace exists and is as such an undocumented repair; otherwise, I cannot resell it without an argument, I can not finance it without an argument, I can not insure it without a fight… There’s no purchase of the weld. You are purchasing the right to demonstrate proof of the weld. Three times now, I’ve seen the repair I’m most afraid of: Removal of a bead over a previous bead without the excavation of the bead below. The latter is positioned on a portion of trapped slag, oxide, residue from carbonised paint and the fusion line between the two is only a guess. Under normal conditions, cannot be seen from the surface. Looks fine. Refuses what is not and does not decay over time.
Data sources for the table above:https://webstore.ansi.org/standards/aws/awsd140m2024
The Walk-Away Condition
Once the price is no longer relevant:
Documentation Continuity Rivets versus screws. A plate on screws is not attached to the machine. It is not a judgment — it’s a question you now have the right to pose and the answer will make a difference. Plates are removed for proper reasons – access Plateseb or repaint. A hot-plate has also had a chance of being modified, and so are modified plates how some stolen PCs return to the market.
Stamp depth. Rake light, low angle, small torch light. Heavy, impact stamping on the factory stamps, all with uniform depth and font. Reworked stamps are somewhat softened at the edges and in some cases the original number stamp is not completely smudged and can be seen underneath the re-striking edges of the stamp.
Metal vs. hour meter. Undercarriage is a clock that can’t be reset other than spending money. Four thousand is what meter says, chain rock says eight and the metal is telling the truth. Every time.
Records with a gap. The gap is the document that needs to be filled in. No one ‘accidentally’ loses a page. Gap is a time that somebody decided to not share and it is always not in favor of the buyer. Don’t confuse this price change with a disagreement over the numbers on the hood. It’s baffles over what side of gap the documentation is on, and who owns it.